
Architecture
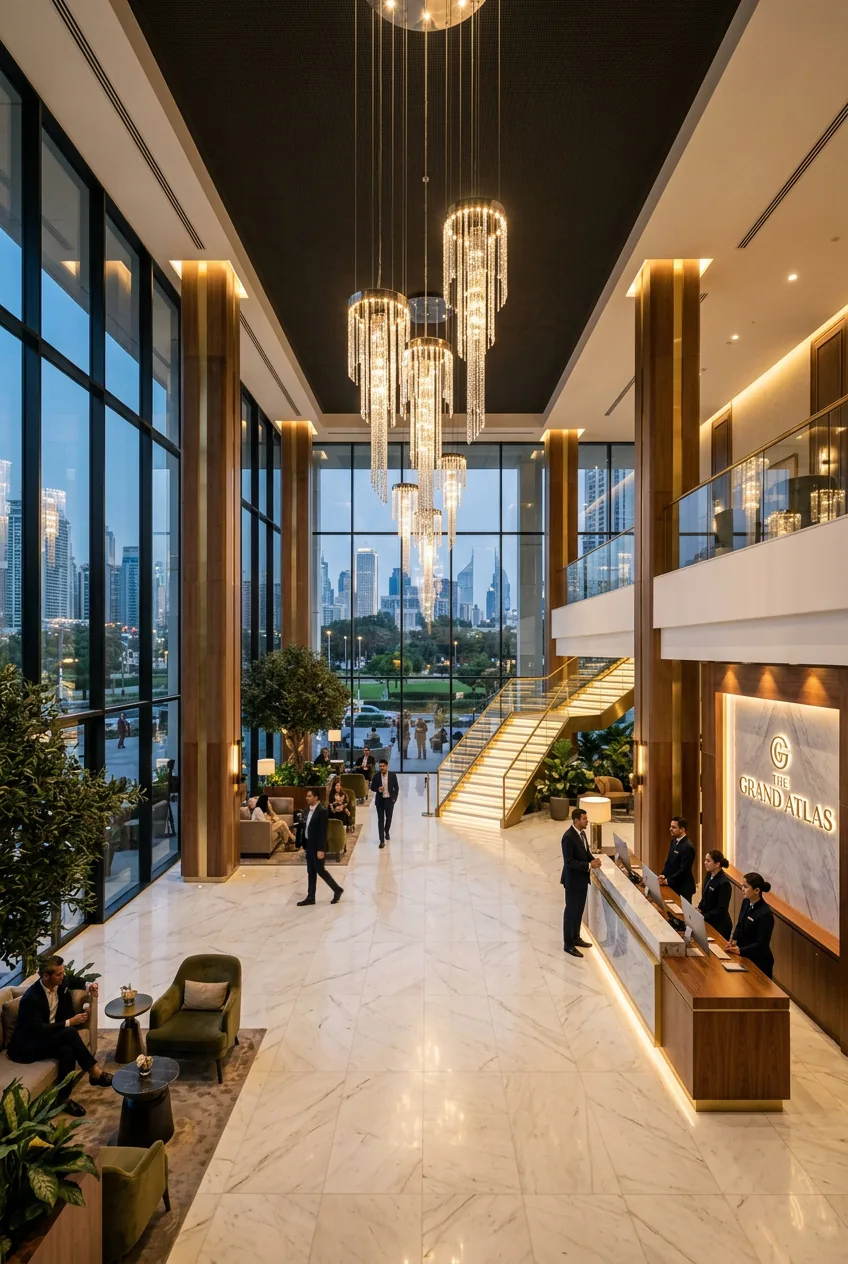
The Grand Atlas — Lobby
A double-height residential lobby in cascading crystal and marble.
Sell the arrival experience of a flagship building through one amenity frame.
Scale and material — a lobby shot to feel like a threshold, not a room. Light that makes marble and crystal do the talking.
[Results — placeholder]
Interior visualization and grade in-house.
Tools — 3ds Max · Corona · Photoshop